One free 15-minute call. A complete, documented plan in return — layouts, materials, exact specs. No obligation, no pressure, no guessing.
Only a limited number of new projects are accepted each season.

The person behind the projects
EverBlessed isn't just a name — it's a reminder that every space we get to shape is a kind of harvest. That's why the wheat lives in our mark.
A plan is the seed; the finished room is what grows from it. My job is everything in between — the planning, the documentation, the care — so what you end up with is worth the wait. That discipline was shaped long before EverBlessed existed — in São Paulo, and through years of hands-on design work since. Read the full story ↓
Gui Coutinho

The Path
Guilherme grew up in a home shaped by faith and family, with an early pull toward art and design that never let go. When it came time to choose a profession, his father hoped he'd go into metalwork — steady, practical. Guilherme said no. He found his way to a technical design school instead, moving through 3D animation, architecture, and graphic design, until he was certain of one thing.
I didn't want to shape metal. I wanted to shape space.
University came next, at Anhembi Morumbi in São Paulo. His father couldn't cover it, so Guilherme paid for it himself — semester after semester, out of his own salary.
Every semester I paid for myself was proof I wasn't turning back.
For more than six years now, he's brought that same discipline to homes across Florida's most sought-after coastline — from Stuart to Palm Beach, through Jupiter, Tequesta, and the islands of Vero Beach — working alongside other designers and contractors on projects most people only ever see finished. Arriving here felt less like arriving somewhere new than somewhere he'd long admired: a place grounded in the same values he grew up with, wealth expressed in texture, form and light instead of excess. He knows what it costs to build something from very little, and he brings that same care to every commission, no matter its size.
What we design
Every plan is cultivated space by space, then brought together into one coordinated whole. Book a single room or several — everything is à la carte, nothing bundled.
Full design package for house or apartment kitchens, planned as one cohesive space.
Master bath or guest / half bath design, tailored to scope.
Storage-first design that makes a small footprint feel considered and calm.
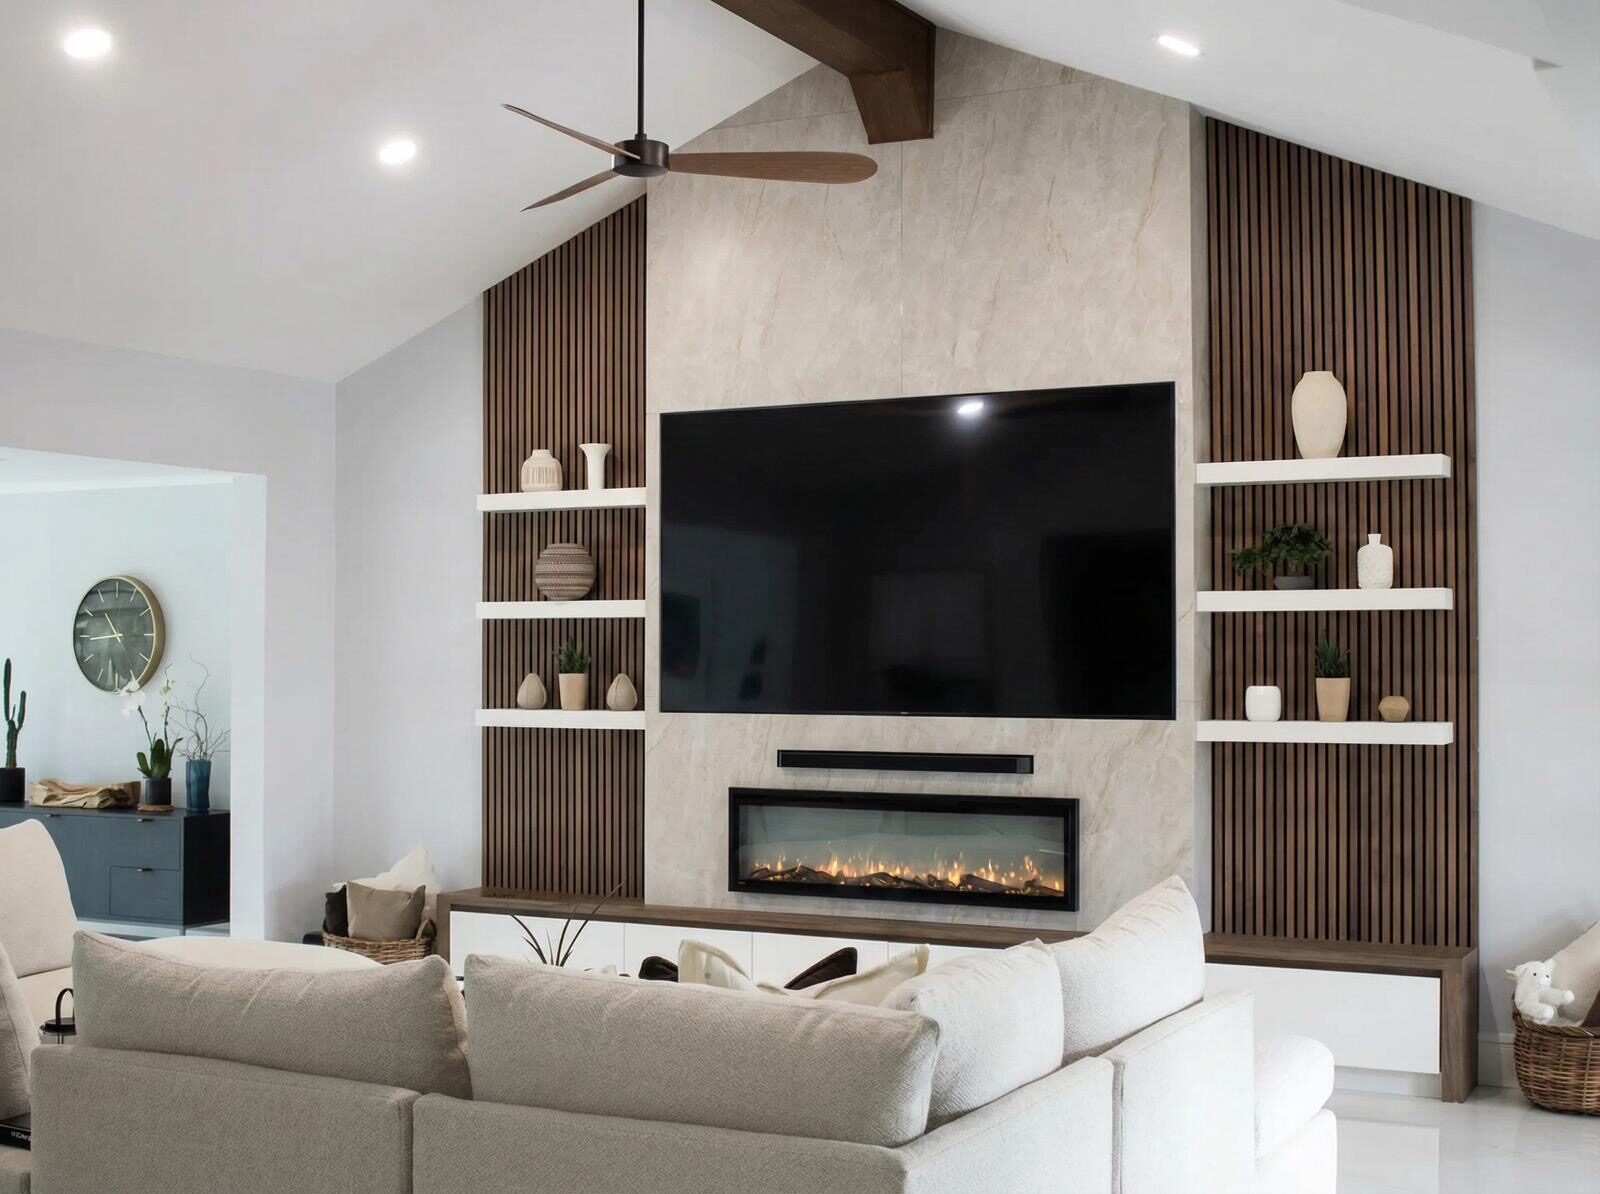
Built-in or freestanding wall units designed to anchor a room and solve a real storage problem.
Function-forward design for one of the hardest-working rooms in the house.
Brought in only when you need them.
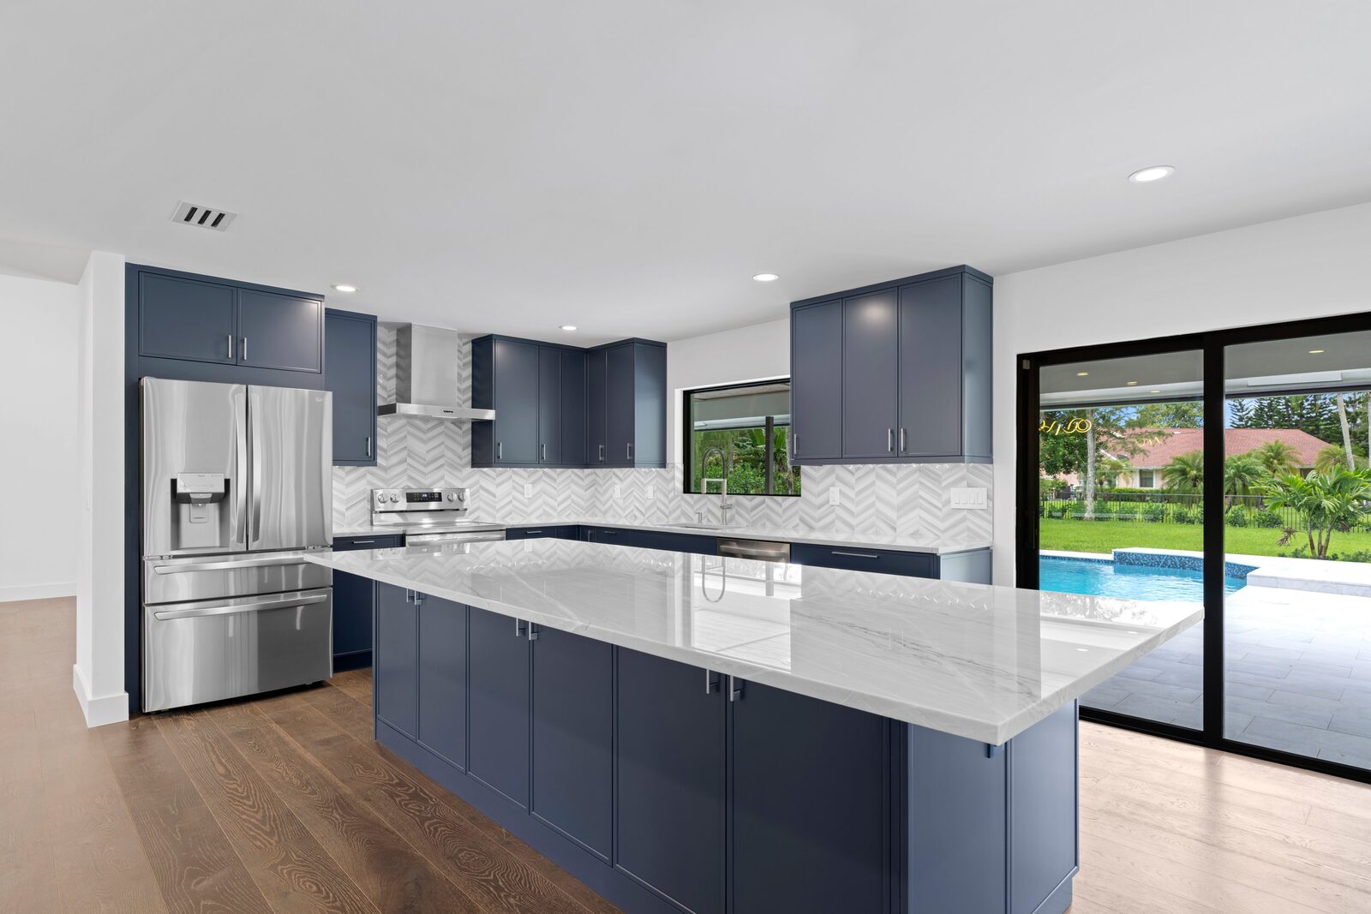
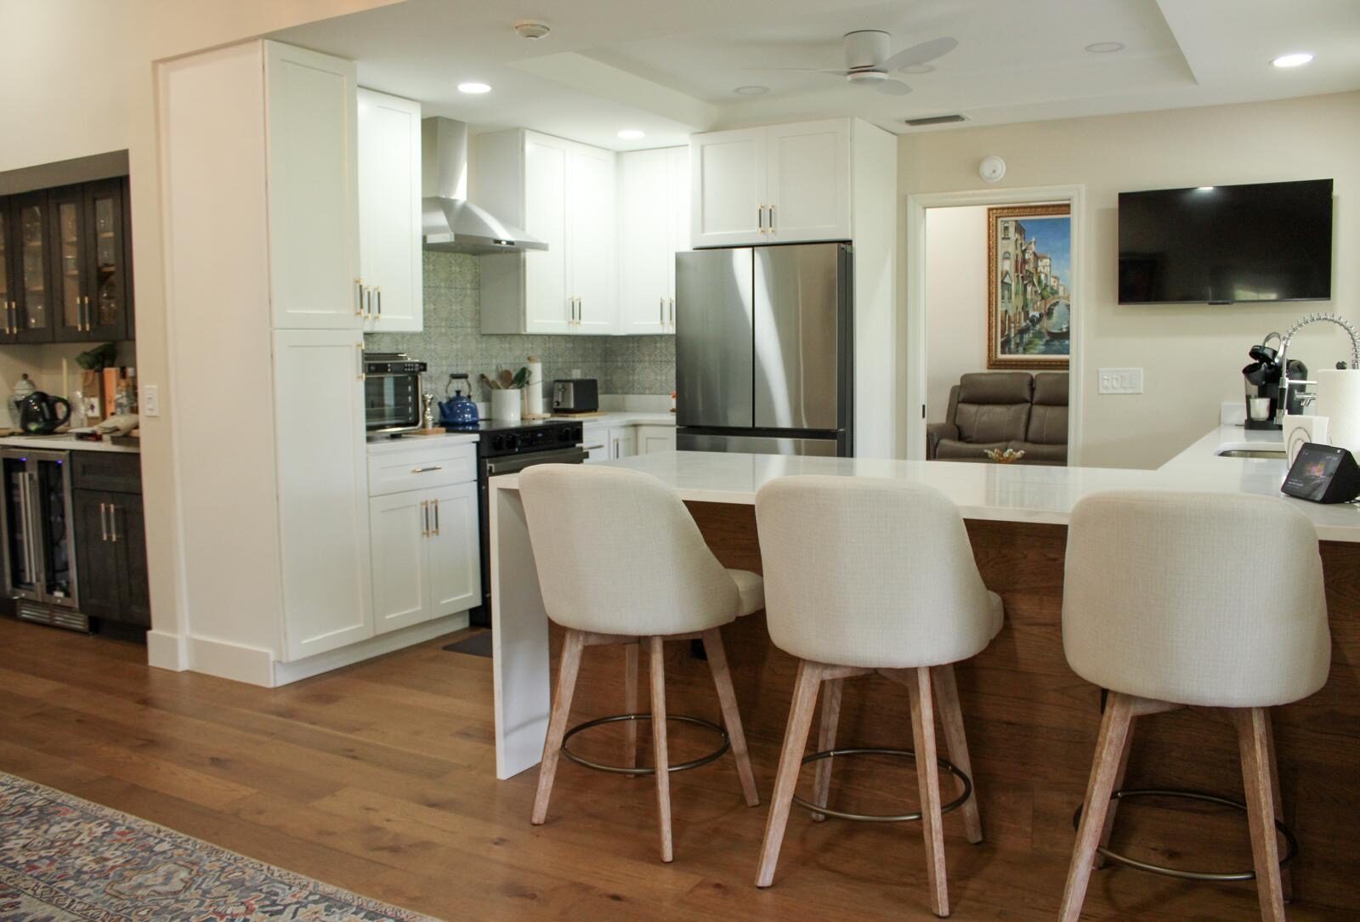
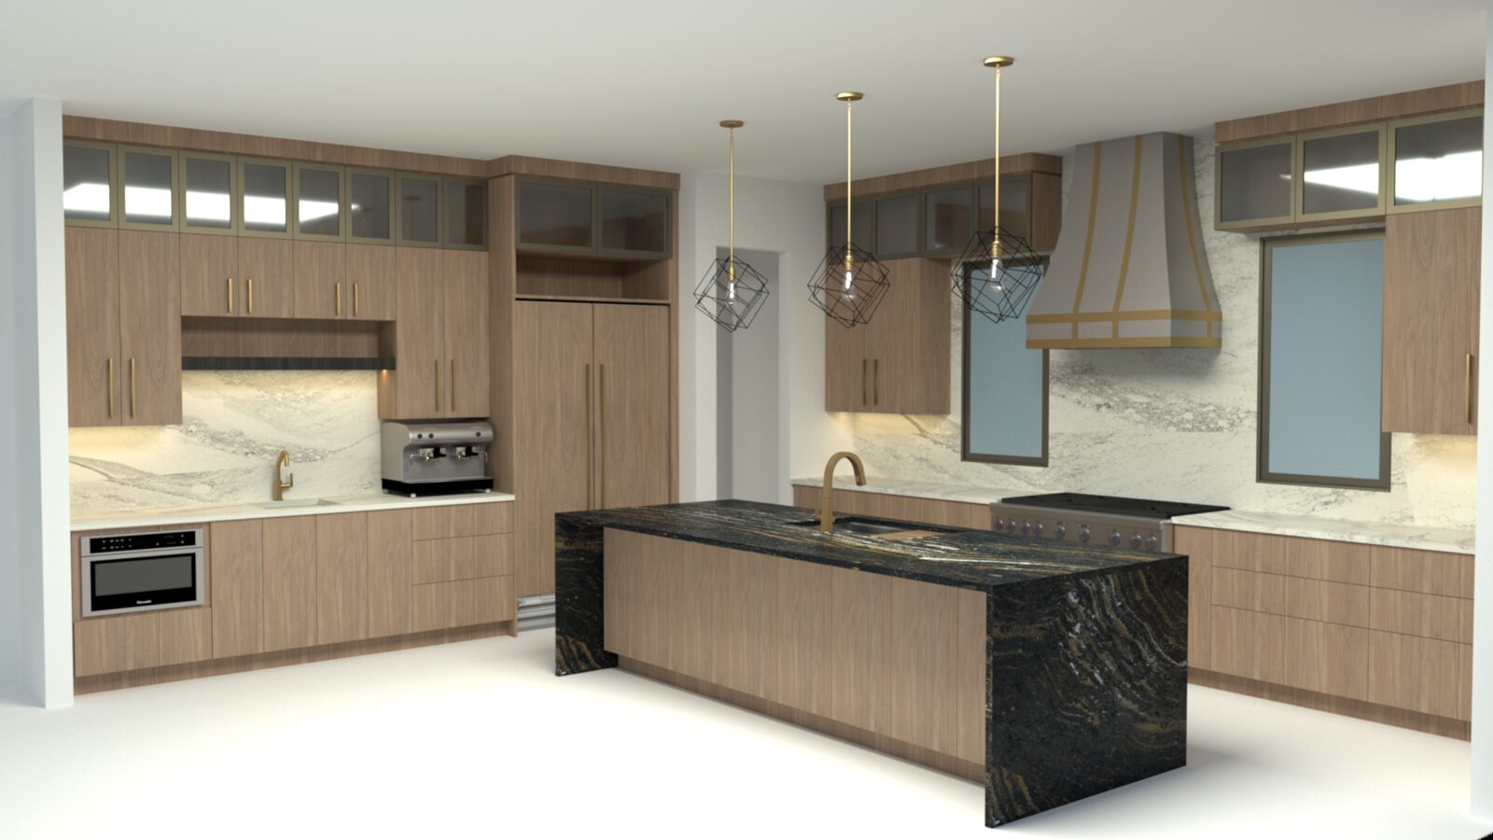
Our work
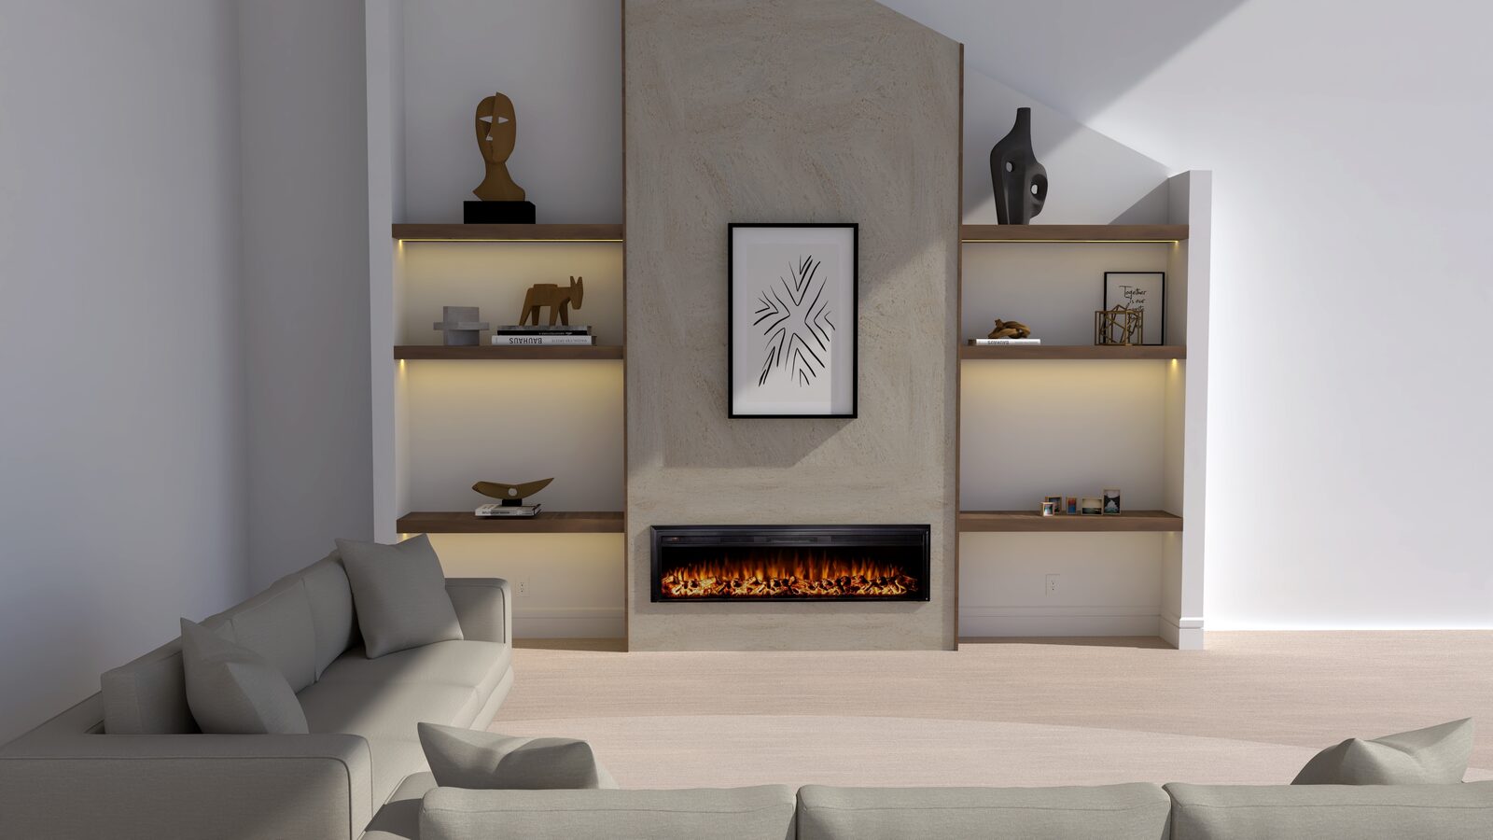
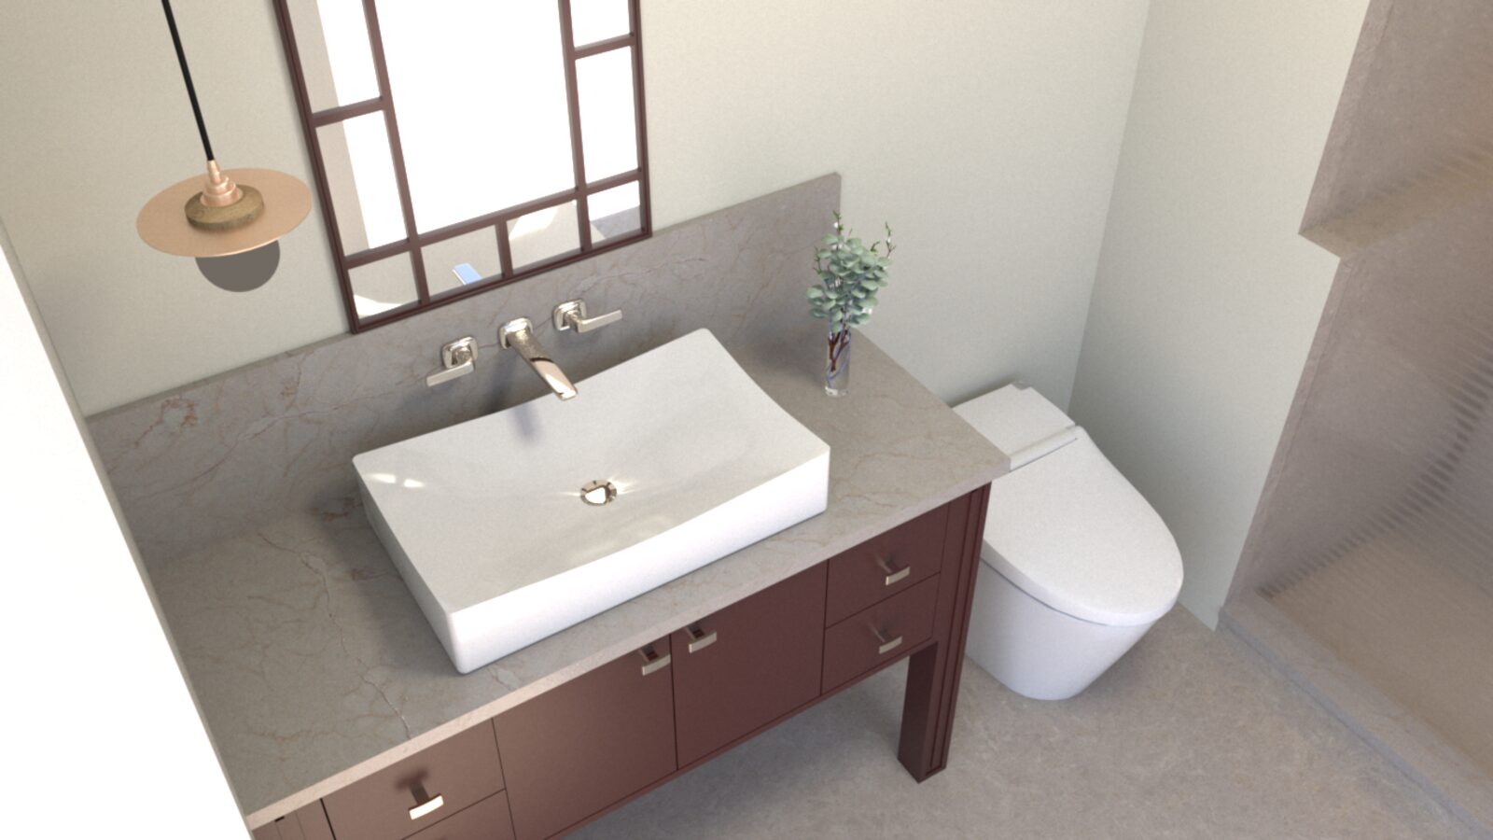
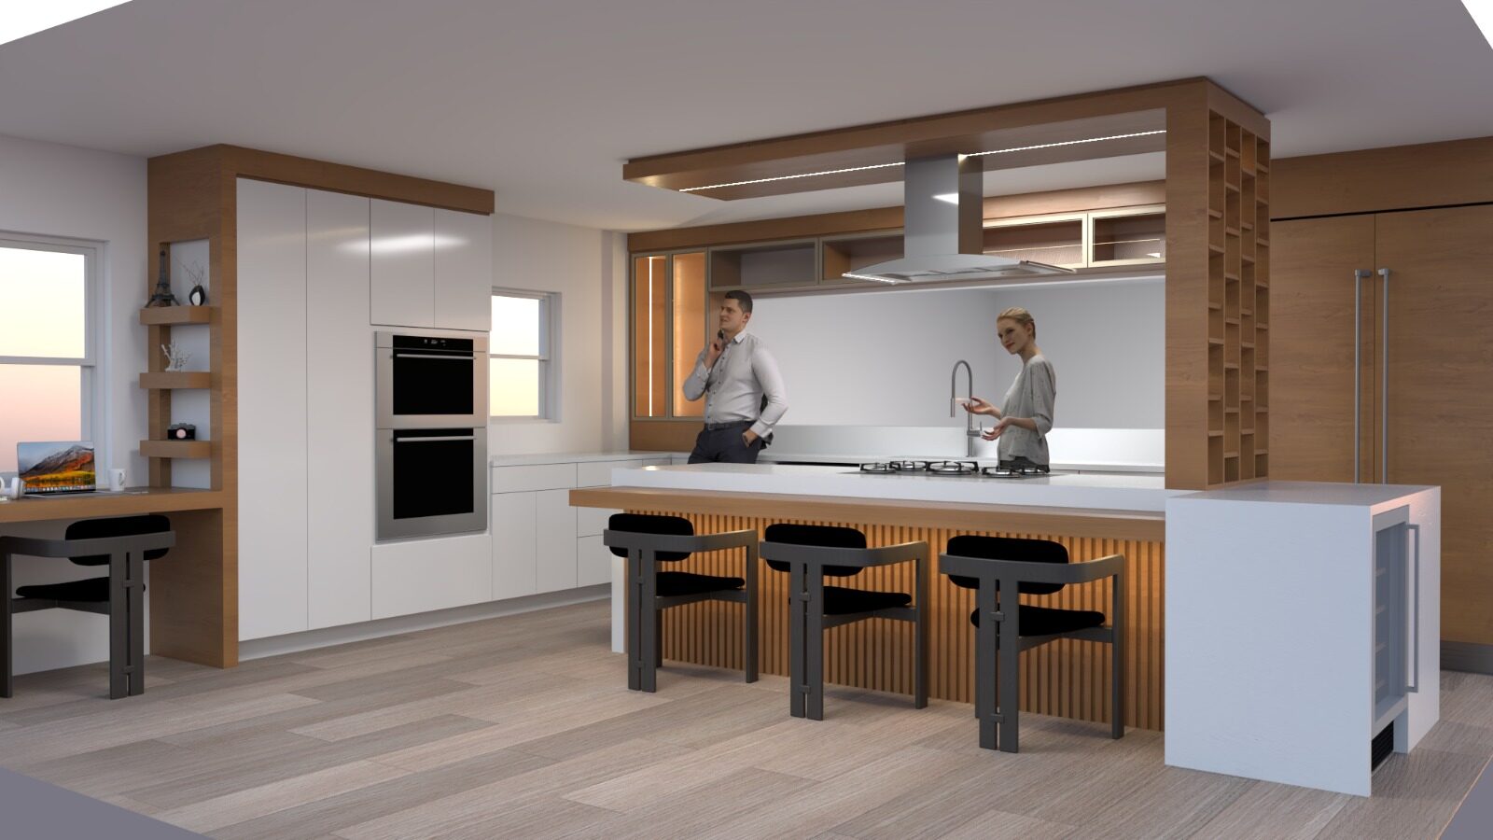
The reality of renovating
Most projects don't fail because of bad taste. They fail because no one planned the details before the work began — and a contractor is left improvising on site.
How it works
We handle the planning and documentation. You bring the finished package to the contractor you trust to build it.
A quick video call to talk through your space, your goals and your style.
A curated direction for the space, refined with you until it's exactly right.
Exact layouts, material and fixture selections, installation drawings — tile patterns, faucet and fixture positions, dimensions, permit-ready documents.
You bring a complete, unambiguous plan to the contractor of your choice — nothing left to interpret on site.
Before you book
No — and that's intentional. I handle the design and planning side: layouts, material and fixture selections, installation drawings and permit-ready documents. You bring the finished package to your own contractor (or one you trust) to build. That's where most projects actually go wrong — not enough planning before the work starts.
Everything is à la carte. Book a single space and only that space — no packages, no pressure to add more.
You see a complete, itemized proposal before any work begins. If it's not on the proposal, it's not on the invoice.
Nothing moves forward without your sign-off at each stage — the style direction, the material selections, the final plan.
You have one point of contact for the entire design and planning phase — not five people giving five different answers. And because the plan is fully documented before you hire anyone, your contractor has a clear, exact package to work from — not guesswork.
That's normal. The process starts by narrowing down a style direction together, before any materials are selected.
The planning is fully handled for you. Send a few photos, hop on a 15-minute call, and you'll walk away with a complete package to hand off.
Yes. 15 minutes, no obligation, no sales pressure. If it's not a fit, you'll know by the end of the call.
Still have questions? Most get answered on the call.
Book your free call →Tell us about your space, pick a Saturday, and we'll help it grow into a fully documented plan.
We take on a limited number of new projects each season — booking your call secures your spot.
A few quick questions, then you choose exactly which services you want — nothing bundled, nothing assumed.
Select all that apply — all spaces should be in the same residence.
Prices shown are starting points — we confirm exact scope together on your free call before anything is booked.
Pick the direction that resonates most.
This site is protected by reCAPTCHA and the Google Privacy Policy and Terms of Service apply.
Consultations are held Saturdays at 11:00 AM or 11:45 AM ET.
Loading available dates…
Saturday sessions must be confirmed by the Thursday prior — availability isn't guaranteed after that.
Confirmed
Your proposal
Include another room in your project — your total updates automatically.
Gui has your proposal and will follow up to arrange your deposit.
Online payment is coming soon — for now, Gui will reach out directly to arrange your deposit.
Get in touch
Have a question before booking? Reach out directly — every project starts with a conversation.
Book your free call